portfolio
Services
Studio
Community
Journal
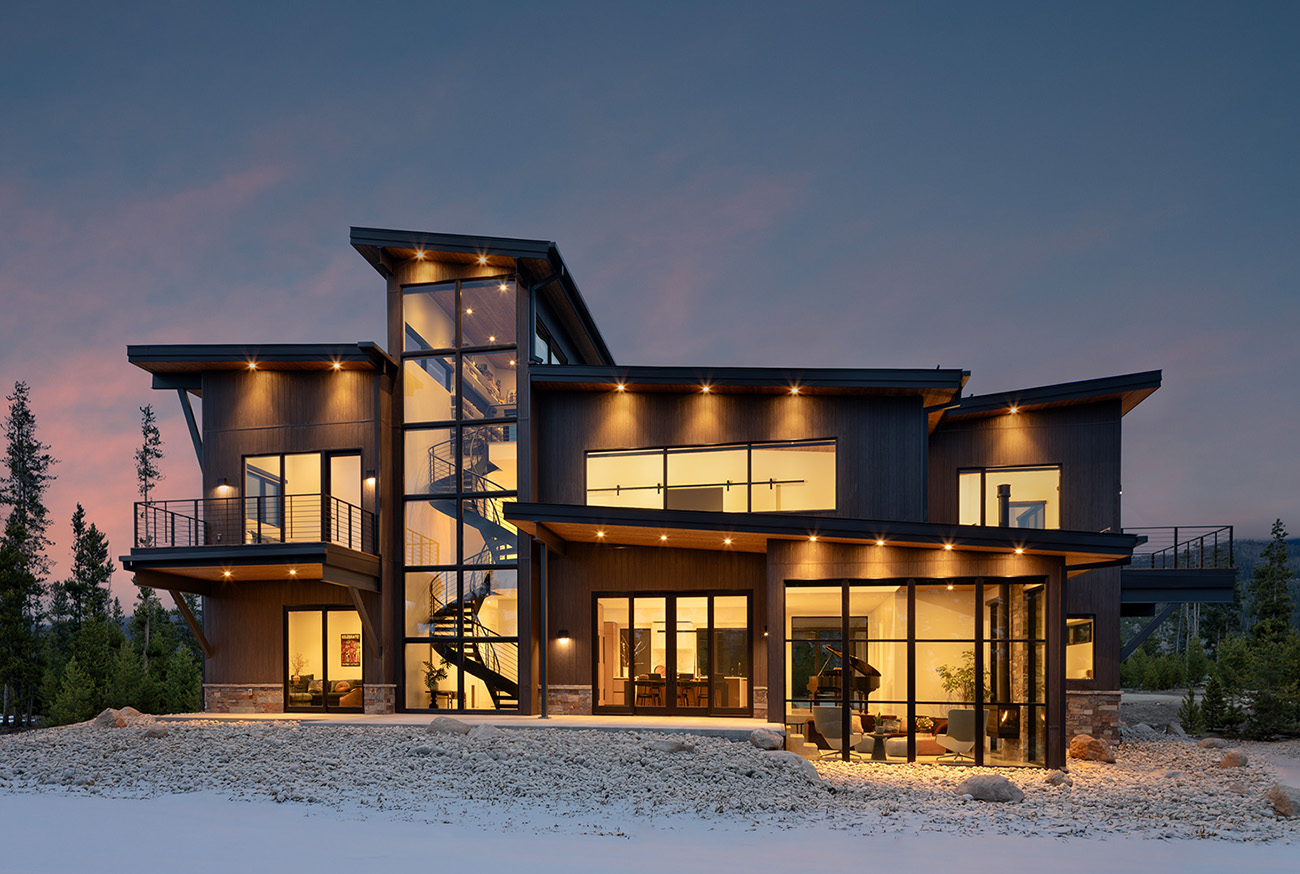
There is no single price for building a custom mountain home because the total cost includes land, site work, utilities, construction, and soft costs. As a rough guide, construction alone for a good-quality custom home in the Colorado mountains typically runs roughly $350 to $600 or more per square foot. We provide these ranges instead of a single teaser number because your specific lot, the size of the house, and the level of finishes will change the final result. Every project we take on is priced individually after we complete a feasibility study and programming phase to understand your specific needs.
Building in high-altitude environments involves variables that do not exist in the Front Range. Construction costs can be higher due to complex roof lines, large amounts of glass, or difficult building sites. We will walk through several categories to help you understand how these numbers move. This includes an overview of construction costs and why mountain building often costs more than suburban projects. We will also discuss site work and utility connections, design fees, and other soft costs like structural engineering. We will touch on the wildfire code requirements and how timing affects your budget. Finally, we will discuss methods for keeping a budget on track and provide a checklist to help you prepare.
Construction alone for a good-quality custom home in the Colorado mountains typically runs roughly $350 to $600 or more per square foot. This range is a starting point for planning, but final numbers will vary based on specific choices and site conditions. Because we are building in high-altitude environments, these costs track other Colorado mountain markets more closely than the Front Range. We find that construction costs in Grand County are generally higher than those found in lower-elevation areas.
Several factors push a project toward the higher end of that range:
Per-square-foot numbers can be misleading if you do not account for how different builders define their scope. One builder might include certain site costs or high-end finishes in their square foot price, while another might provide a base price that excludes them. Some contractors count heated living space differently than total under-roof area. Because of these variations, we recommend comparing total project budgets rather than just per-foot prices. A lower price per foot might reflect a simpler design or a different level of finish. Every project is priced individually based on the specific requirements of the site and the client. We look at the total cost to build to get an accurate picture of the investment required for a custom mountain home.
Building in high altitude environments introduces specific physical and logistical challenges that drive costs higher than standard residential construction. These factors are inherent to the geography of Grand County and the surrounding mountain regions.
Site preparation often requires significant investment due to the terrain. Steep, rocky or wooded lots require more extensive excavation and much more retaining and foundation work than flat building sites. Access can also be a major factor. Limited access to a site means delivering materials and heavy equipment takes longer, which increases the time and cost of every delivery. Moving supplies up winding roads or narrow driveways requires careful planning and more labor.
Extreme weather dictates much of the construction timeline and budget. Heavy snow loads require a stronger roof structure and careful detailing of roofs, entries, and decks to manage weight and moisture. The building season is also shorter because excavation and foundations need ground that is not frozen. Working around winter conditions requires specialized methods like tenting, heated blankets, and adjusted concrete mixes. These winter methods add cost to the project.
Securing skilled labor is a frequent challenge because qualified tradespeople are often in short supply and contractors are frequently booked well ahead. Premium materials like natural stone, custom woodwork, and metal roofing are common in mountain homes and carry higher price points. The wildfire code now governs exterior materials in unincorporated Grand County.

Site costs sit outside the per-square-foot construction number and often surprise owners most. In Grand County, your first question must be whether the lot has access to town water and sewer or requires a well and septic system. These decisions change your budget significantly. Town water and sewer tap fees can each run into the tens of thousands of dollars. Where the lot needs them, a well and a septic system can each commonly cost $25,000 to $50,000 or more. These utility costs are separate from the cost of building the structure itself.
Site preparation costs vary based on the condition of your land. Site preparation can be modest on an open lot but $15,000 to $50,000 or more on a heavily treed lot with a long driveway. You should also account for the cost of power line extensions, which can exceed $100,000. Beyond these major infrastructure items, we must plan for specific mountain realities. If natural gas is not available, you will likely need to budget for propane. You also need to consider snow storage requirements and the grade of your driveway. We must also account for defensible-space tree thinning to manage fire risk.
Every project is priced individually based on the specific constraints of your property. Because these variables are so unpredictable, we recommend a feasibility study before you purchase a lot. A feasibility study is the cheapest way to find these costs before you own the land. It helps identify hidden expenses like difficult terrain or utility access issues that could impact your budget later. Understanding these numbers early prevents much larger financial surprises during the design and construction phases.
Full-service architecture for a custom home is commonly priced at roughly 8% to 15% of construction cost depending on scope. We quote every project individually after we understand the specific scope and requirements of your build. Different projects require different levels of attention, so a percentage-based fee allows the budget to scale with the complexity of the house. Some clients prefer fixed fees by phase, hourly rates, or a mix of these methods depending on how the project evolves.
The largest share of design effort usually goes into construction documents. This is the technical phase where we translate ideas into the precise drawings needed to build the structure. While drawings-only services cost less, they leave the owner managing more of the technical details and coordination. We find that full-service engagement provides a clearer path through the complexities of mountain building.
Structural engineering is usually separate and often ranges from $5,000 to $25,000. Our fee covers the architectural vision and coordination, while engineering provides the technical calculations for stability.
Our full-service approach also includes in-house NCIDQ-certified interior design to coordinate finishes and layouts with the architectural shell.
Soft costs belong in your budget from the first meeting to avoid surprises later. These expenses cover professional services, administrative requirements, and technical studies required to move a project from paper to reality. While construction is the most visible part of your budget, these secondary costs represent significant portions of the total investment.
Structural engineering is usually a separate cost from architectural fees. As a rough guide, these services often fall between $5,000 and $25,000 depending on the complexity of your design. Beyond engineering, you will encounter several other necessary expenses.
Survey and topography work is required to establish property boundaries and understand the slope of your land. Geotechnical reports, often called soils reports, are necessary to determine how much weight the ground can support and what kind of foundation you need. You will also face costs for energy code compliance to meet local building standards. If your property is in a planned community, HOA design review fees may apply. Permit fees are another variable. Grand County uses its own Building Permit Fee Schedule, while individual towns set their own rates. Other costs to account for include builder's risk insurance, construction loan costs, and furnishings. Each project is priced individually based on these specific requirements. Keeping these items in view helps maintain a realistic understanding of the total project investment from the start.
The wildfire code changes which exterior materials and details a new Grand County home can use. The 2025 Colorado Wildfire Resiliency Code, with local amendments, took effect in unincorporated Grand County on July 1, 2026. This code declares all unincorporated county land as a wildland-urban interface area. We build these requirements into the design from the first sketches.
The code mandates several specific material and structural changes. Homes must feature Class A roofs, ember-resistant vents with openings no larger than 1/8 inch, and ignition-resistant siding. You will also need protected eaves and a noncombustible zone within the first five feet around the structure. For windows, the code requires tempered or multi-layer glass and prohibits unreinforced vinyl frames in Grand County.
Understanding how these requirements affect your budget is a primary concern. A 2018 Headwaters Economics and IBHS study found that a new home built to wildfire-resistant codes cost roughly the same as a typical home. In that Montana example, costs were about 2% less, largely because fiber cement replaced cedar siding. Another analysis from December 2025 by Headwaters Economics and IBHS looked at a 1,750 sq ft home in Altadena, California. That study found wildfire-resistant materials added between $8,900 and $15,200 to the cost, which was roughly 2 to 3 percent of a $500,000 home.
Building to these standards during initial construction is generally more cost-effective than attempting a retrofit later. Retrofits often cost far more than building it right the first time. We have written a separate guide on the Grand County wildfire code to provide more detail on these regulations.
The calendar serves as a significant budget item when building in mountain environments. Scheduling work requires balancing seasonal constraints against the availability of labor and materials. For example, excavation and foundation work require unfrozen ground to proceed properly. If you start a foundation late in the year, the work may push into winter months. This shift often requires additional expenses for tenting, heated blankets, or specialized concrete mixes to manage the cold. Conversely, waiting until spring to begin also carries its own set of costs and scheduling challenges.
Contractors in this region often book their schedules well ahead of time. A design that is completed early allows you to secure a better place in a contractor's queue. You should also account for the time required for permit processing and HOA reviews within your initial plan. These administrative steps take time that can affect the overall project timeline.
We follow a five-phase process that includes programming, schematic design, design development, construction documents, and construction administration through the Certificate of Occupancy. During the design development phase, we bring a general contractor into the process. This allows us to get real pricing before the construction documents are finished. Getting this input early helps avoid the cost of redesigning elements later in the project. While we recommend several contractors, the client chooses which one to hire. This collaborative approach helps align the design with your budget before construction begins.
Managing these moving parts requires careful planning. Because we have been an architecture and interior design studio in Granby since 2007, we understand how local weather and scheduling affect project costs. Our second office in Denver supports our work throughout the region. If you have questions about how to time your project, you can call us at 970-887-9366.

Managing a construction budget requires constant measurement against your initial financial goals throughout the entire design process. We recommend setting a firm budget during the programming phase and measuring every subsequent phase against those numbers to prevent scope creep. This disciplined approach helps catch potential overages before they become irreversible.
Size your house based on how you actually live rather than speculative needs. Instead of building massive, underused bedrooms, consider bunk rooms or flexible spaces that can accommodate peak guest counts without the cost of full-sized suites. Every square foot adds significant expense in mountain environments.
Keep roof forms simple to manage snow loads and reduce the risk of catching wildfire embers. We suggest putting large glass expanses where views are most impactful rather than placing windows everywhere. Choosing exterior materials that meet wildfire codes from the start prevents expensive retrofits later. You should also plan for site costs like driveways, utilities, snow storage, and tree thinning before you finalize the house design. These site-specific elements often represent significant costs that are overlooked during early planning.
Bring a contractor into the process during the design development phase to get live pricing on your ideas. This helps align your architectural vision with current market realities. We also recommend deciding on finish levels early with our in-house NCIDQ-certified interior designer. Using allowances honestly during this stage prevents surprises when it is time to select cabinetry or stone. Finally, always keep a contingency fund set aside for unforeseen site conditions or mid-construction changes.
A complete budget lists every line item before design starts. Planning for a custom build requires accounting for several distinct categories of expense to avoid surprises once construction begins. We group these costs into logical sections to help you track your financial commitments from the initial land purchase through the final move-in.
A contingency is money set aside for surprises in the ground and changes during construction. This fund acts as a buffer against unforeseen site conditions or design adjustments that occur after the project is underway.
Bring this list to your first meeting with an architect and builder.
The most productive initial meeting focuses on your land, the scale and purpose of the house, your timeline, and an honest total budget. This total budget must account for land acquisition, site preparation, construction, and soft costs. We can begin with a feasibility study to determine what is possible on a specific lot before moving into the programming phase. Our team works throughout Granby, Grand Lake, Winter Park, Fraser, Tabernash, Summit County, and Steamboat Springs. We maintain offices at 315 East Agate Avenue in Granby and 209 Kalamath St in Denver. You can reach us at 970-887-9366 to discuss your project.
Understanding how much you can afford before we begin the design process helps prevent project stalls later. A budget should encompass everything from the initial site work to the final interior finishes. If you are looking at a lot, we first evaluate its constraints and potential through a feasibility study. This allows us to establish a realistic scope for the programming phase.
We provide an in-house NCIDQ-certified interior designer to help manage the details of your living spaces. While we recommend several contractors, you will make the final choice for your project. The figures in this article are rough guidance only. Every project is priced individually once we understand the site and your goals.
Construction alone for a good-quality custom home in the Colorado mountains typically runs roughly $350 to $600 or more per square foot. This figure excludes land and site work costs. Prices can increase with high-end finishes, complex roofs, large amounts of glass, or difficult sites. Front Range construction is usually lower than mountain builds.
Full-service architecture for a custom home is commonly priced at roughly 8% to 15% of construction cost depending on scope. Drawings-only services cost less but leave the owner managing more responsibility. Every project is priced individually based on specific needs. Structural engineering is usually a separate cost, often ranging from $5,000 to $25,000.
The per-square-foot construction estimate does not include land, site work, or utilities. You must also account for things like engineering, permits, surveys, and HOA review. Other external costs include insurance, loan fees, landscaping, and furnishings. Site preparation, driveway construction, and utility connections like wells or septic systems are additional expenses.
The impact on cost is only slight. Headwaters Economics and IBHS research found roughly the same cost in 2018. A December 2025 analysis showed these requirements represent about 2 to 3 percent of a $500,000 home.
Neither season is automatically cheaper. You need unfrozen ground for foundations, and winter construction methods often add cost. However, waiting through seasons can also lead to increased costs. Contractors typically book far in advance, so timing depends on your specific project schedule and site conditions rather than just the thermometer.
You should set a budget during programming and measure it through every phase. Consider simple roofs, sizing the home for real use, and involving a contractor during design development. Decide on finishes early and plan the site first. Always include a contingency to handle unexpected costs during the building process.